Last updated: 27 June 2026. This house construction guide was refreshed for 2026 with clearer step-by-step process, practical cost ranges, material planning, BOQ links, and updated internal resources for homeowners building in Nepal.
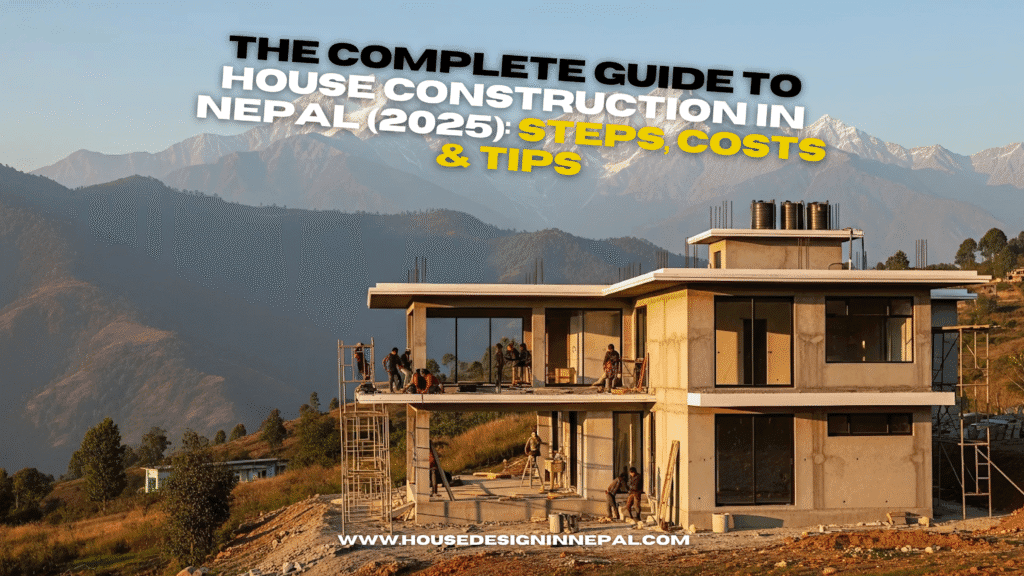
House construction in Nepal is not just about hiring a contractor and starting excavation. A successful home project needs proper land study, house design, municipal approval, structural drawings, BOQ, material planning, labour management, quality control and finishing decisions. If any one of these steps is missed, the project can suffer from budget overruns, delays, leakage, poor room planning or unsafe structural work.
This 2026 guide explains the complete house construction process in Nepal, including design, naksa pass, foundation, RCC frame, brickwork, plaster, electrical, plumbing, flooring, finishing and handover. For budgeting, also use our construction cost calculator Nepal and read the detailed per sq ft construction cost in Nepal guide.
House Construction in Nepal: Quick Overview
A typical residential house construction project in Nepal moves through these major phases:
| Stage | Main work | Why it matters |
|---|---|---|
| 1. Land and requirement study | Plot size, road, orientation, family needs, rental plan | Prevents wrong planning and unrealistic design |
| 2. House design | 2D plan, 3D elevation, structural design, municipal drawings | Creates a safe and buildable house plan |
| 3. Naksa pass / approval | Municipality submission, corrections, approval process | Allows legal construction |
| 4. BOQ and contractor selection | Quantity estimate, labour/material contract, quotation comparison | Controls budget and reduces disputes |
| 5. Site mobilization and excavation | Site setup, layout, excavation, foundation preparation | Sets the base of the project |
| 6. RCC structural work | Footing, column, beam, slab, staircase | Determines safety and long-term durability |
| 7. Brickwork and plaster | Walls, partitions, internal/external plaster | Shapes rooms and prepares surface for finishing |
| 8. Services | Electrical, plumbing, drainage, internet, CCTV provisions | Prevents future chasing and rework |
| 9. Finishing | Tiles, flooring, windows, doors, paint, kitchen, sanitary | Creates the final look and usability |
| 10. Final checks and handover | Snag list, cleaning, leakage check, documentation | Ensures the house is ready to use |
House Construction Cost in Nepal 2026
House construction cost in Nepal depends on location, design complexity, soil condition, number of floors, material quality, labour rate and finishing standard. For normal RCC residential construction, many homeowners use a per sq ft estimate during early planning, but the final cost should be checked with a BOQ.
| Construction quality | Approx. cost per sq ft | Best for | Typical finish |
|---|---|---|---|
| Basic construction | NPR 2,800–3,300 per sq ft | Budget homes and rental units | Simple tiles, basic fixtures, standard paint |
| Standard construction | NPR 3,300–4,200 per sq ft | Most residential houses | Good materials, standard kitchen, better sanitary and windows |
| Premium construction | NPR 4,200–5,500+ per sq ft | Modern homes and premium owner-use floors | Premium flooring, facade, kitchen, windows and finishes |
| Luxury construction | NPR 5,500+ per sq ft | High-end custom homes | Designer interior, premium facade, imported finishes and automation |
These are planning ranges only. For a real project, prepare a detailed BOQ with item-wise quantities for excavation, PCC, RCC, reinforcement, brickwork, plaster, waterproofing, flooring, electrical, plumbing, paint, doors, windows and finishing. You can start with our free BOQ template for civil works Nepal.
Step 1: Study Your Land and Requirements
Before designing the house, collect the basic information about your land. Many construction problems start because the owner begins with a dream picture instead of actual site conditions. Your designer should know the plot size, road width, road direction, setbacks, slope, access, soil condition and municipality rules.
- Land area and plot dimensions
- Road width and road direction
- Trace map or survey plan
- Municipality/ward rules
- Family size and future expansion plan
- Rental floor requirement
- Parking requirement
- Preferred house style and construction budget
If your land measurement is unclear, do a proper survey before design. Read our land survey price in Nepal guide for cost expectations.
Step 2: Prepare House Design and Drawings
A good house design should balance comfort, cost, structure, ventilation, municipal rules and future use. For Nepal, common residential planning includes owner-use floors, rental units, parking, staircase access, water tank placement, sunlight, privacy and vastu preferences.
A complete design package should include:
- 2D floor plans
- Architectural elevations and sections
- 3D front elevation or exterior render
- Structural drawings for footing, column, beam, slab and staircase
- Municipal naksa drawings
- Door/window schedule
- Basic electrical and plumbing layout
- BOQ or quantity estimate
For design cost details, check house design in Nepal with price and best house design in Nepal.
Step 3: Naksa Pass and Municipal Approval
Naksa pass is the legal approval process before construction. Requirements vary by municipality, so confirm your local rules before finalizing the design. Common checks include road width, setback, ground coverage, FAR, building height, land use, structural safety and required documents.
Do not start permanent construction before approval. Unauthorized changes can create problems during inspection, completion certificate, bank valuation, future sale or legal transfer.
Step 4: Prepare BOQ and Select Contractor
After design, prepare a BOQ before hiring a contractor. BOQ helps you compare quotations using the same scope. Without BOQ, one contractor may include waterproofing and another may exclude it, making the cheaper quote misleading.
| Contract type | How it works | Best for | Risk |
|---|---|---|---|
| Labour contract | Owner buys materials, contractor provides labour | Owners who can manage material purchase | Needs strong supervision and material tracking |
| Material + labour contract | Contractor handles both materials and labour | Busy owners and NRN clients | Quality must be clearly specified |
| Item-rate contract | Payment based on measured quantities | Projects with detailed BOQ | Requires accurate measurement and billing |
| Turnkey contract | One party handles design/construction/finishing | Clients wanting one-window responsibility | Scope and specifications must be detailed |
For better material tracking during construction, you can also read about our construction material tracker.
Step 5: Site Layout, Excavation and Foundation
Site layout transfers the approved drawing onto the actual land. A small error in layout can affect setbacks, column position, room size and boundary clearance. Before excavation, mark the gridlines, check diagonals, confirm levels and verify plot boundaries.
Foundation work includes excavation, PCC, footing reinforcement, footing concrete, column starter and backfilling. Soil condition matters a lot. Weak soil, filled land or sloped plots may require special attention from a structural engineer.
Step 6: RCC Frame Construction
The RCC frame is the skeleton of your house. It includes columns, beams, slabs, staircase and sometimes retaining structures. Quality control during RCC work is very important because mistakes are difficult and expensive to fix later.
- Check bar diameter, spacing and lap length as per drawing.
- Use proper shuttering and support.
- Maintain cover blocks before concreting.
- Use correct concrete mix or ready-mix quality.
- Do not add excess water to concrete.
- Cure concrete properly after casting.
- Do not remove formwork too early.
Step 7: Brickwork, Walls and Plaster
After RCC, brickwork creates the internal and external walls. Use good quality bricks or blocks, maintain line and level, and coordinate openings for doors, windows, vents, electrical conduits and plumbing lines.
Plaster quality affects paint finish, tile work and long-term wall appearance. Poor plaster can create cracks, uneven surfaces and higher putty/paint cost later. For material price planning, read our brick price in Nepal and cement price in Nepal guides.
Step 8: Electrical, Plumbing and Waterproofing
Electrical and plumbing work should be planned before plaster and tile work. Decide switch points, light points, geyser points, kitchen equipment, inverter/solar provisions, internet, CCTV, water tank, pump, drainage and sanitary positions early. Late changes cause wall chasing, leakage risk and extra cost.
Waterproofing is critical in bathrooms, balconies, terraces, water tanks and wet areas. It is cheaper to do waterproofing correctly during construction than to repair seepage after handover. For bathroom-specific costs, see our bathroom renovation cost in Nepal guide.
Step 9: Flooring, Windows, Doors and Finishing
Finishing work is where the house starts looking complete, but it is also where budgets often go out of control. Flooring, windows, doors, paint, kitchen, wardrobes, sanitary fixtures, railings, false ceiling and facade materials should be selected based on budget and maintenance.
| Finishing item | Common options in Nepal | Planning tip |
|---|---|---|
| Flooring | Tiles, SPC, laminate, granite, marble | Use anti-slip tiles in wet areas and durable flooring in high traffic areas |
| Windows | Aluminum, uPVC, premium aluminum systems | Compare airtightness, hardware, glass and maintenance |
| Doors | Flush door, membrane, WPC, wooden, aluminum | Use moisture-resistant options for bathrooms |
| Paint | Distemper, emulsion, washable paint, exterior paint | Surface preparation affects final finish more than brand alone |
| Kitchen | Local carpenter, modular, acrylic, PU, laminate | Plan plumbing, chimney, electrical and storage early |
| Sanitary | Budget, mid-range and premium fixtures | Check spare parts, warranty and installation compatibility |
Useful related guides: flooring price in Nepal, SPC waterproof flooring, uPVC vs aluminum windows, and modular kitchen design in Nepal.
Typical Construction Timeline in Nepal
The timeline depends on floor count, labour availability, weather, material supply and decision speed. A small home may finish faster, while a 2.5 or 3.5 storey house with premium finishing can take longer.
| Project type | Approx. construction duration | Notes |
|---|---|---|
| Small single-floor house | 5–8 months | Depends on finishing level and approval readiness |
| 1.5 storey house | 7–10 months | Good planning can reduce delays |
| 2.5 storey house | 10–14 months | Common for owner + rental planning |
| 3.5 storey house | 12–18 months | More RCC cycles, services and finishing decisions |
| Premium custom home | 14–24 months | Interior, facade and imported materials can extend time |
Common Mistakes During House Construction in Nepal
- Starting construction without complete drawings.
- Comparing contractors without a BOQ.
- Changing room layout after RCC work starts.
- Ignoring structural drawings at site.
- Using low-quality materials without testing.
- Not checking reinforcement before concreting.
- Skipping curing after RCC and plaster.
- Doing waterproofing only after leakage appears.
- Choosing finishing materials without a budget limit.
- Not keeping daily site records, photos and bills.
Material Checklist for House Construction
Material planning helps avoid delays and overpayment. Some important materials to track are:
- Cement: OPC/PPC depending on work stage
- Steel reinforcement bars
- Sand and aggregate
- Bricks or blocks
- Concrete admixtures if required
- Waterproofing products
- Electrical wires, conduits and switches
- Plumbing pipes and fittings
- Tiles, SPC, laminate or granite flooring
- Doors, windows and hardware
- Paint, putty and primer
- Sanitary fixtures and kitchen materials
For live material planning, compare guides like best cement in Nepal, brick price in Nepal and types of flooring in Nepal.
FAQs About House Construction in Nepal
How much does it cost to build a house in Nepal in 2026?
A basic RCC house may start around NPR 2,800–3,300 per sq ft, while standard homes often range from NPR 3,300–4,200 per sq ft. Premium and luxury homes can go higher depending on design, finishing and location.
What is the first step before building a house?
The first step is to study the land, collect documents, confirm municipality rules and prepare a realistic requirement list. After that, you should prepare house design and structural drawings.
Is BOQ necessary for house construction?
Yes. BOQ helps compare contractor quotations, estimate material needs, control payment and reduce disputes. Without BOQ, it is difficult to know what is included in a contractor’s price.
How long does it take to build a 2.5 storey house in Nepal?
A normal 2.5 storey house may take around 10–14 months, depending on design complexity, labour availability, weather, material supply and finishing choices.
Should I choose labour contract or full contract?
Labour contract can save money if you have time to buy materials and supervise. Full material + labour contract is easier for busy homeowners, but specifications and quality control must be clearly written.
Final Recommendation
House construction in Nepal becomes smoother when design, approval, BOQ, contractor selection and material planning are completed before starting site work. Do not rush excavation just because you have land and a rough plan. The decisions made before construction usually save more money than corrections made after mistakes happen.
If you are planning to build a house, start with proper house design in Nepal, estimate your budget using the construction cost calculator, and prepare a BOQ before selecting a contractor. A well-planned house is safer, easier to build and cheaper to maintain in the long run.