
Last updated: 25 June 2026
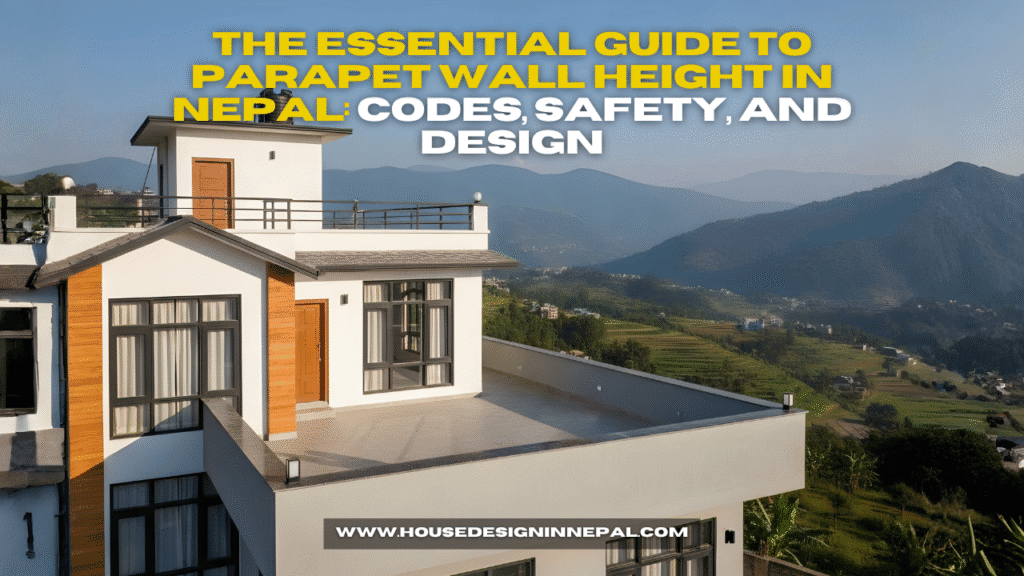
Parapet wall height in Nepal is important for terrace safety, balcony protection, child safety, waterproofing detail, and building appearance. Many homeowners focus only on the elevation design, but parapet height should be planned with safety and local approval requirements in mind.
Recommended Parapet Wall Height in Nepal
For most residential terraces and balconies, a practical parapet or railing height is around 1.0 meter or more from the finished floor level. Depending on design, usage, child safety, terrace access and municipal requirement, the height may need to be increased.
| Location | Practical Minimum Height | Recommendation |
|---|---|---|
| Open terrace | Around 1.0 m or more | Use safe height with proper coping and waterproofing |
| Balcony | Around 1.0 m or more | Use railing/parapet that prevents climbing risk |
| Staircase landing edge | Around 1.0 m or more | Use railing or solid wall for fall protection |
| Roof edge with regular access | 1.0 m+ recommended | Increase if children or frequent terrace use is expected |
Why Parapet Height Matters
- Safety: Reduces fall risk from terrace and balcony edges.
- Waterproofing: Helps protect roof edges when detailed properly.
- Elevation design: Affects the final look of the house façade.
- Maintenance: Proper coping and plastering reduce leakage and cracks.
Common Mistakes in Parapet Wall Construction
- Keeping the parapet too low for usable terraces
- Ignoring waterproofing at roof-wall junctions
- Not providing proper coping or slope on top
- Using climbable railing patterns where children use the terrace
- Designing only for looks and not for safety
Parapet Wall Design and Cost Planning
Parapet cost depends on wall thickness, brick/block type, plaster, coping, waterproofing, railing, paint and façade finish. For better planning, also check our guides on parapet wall design in balcony, parapet wall design materials, brick price in Nepal, and cement price in Nepal.
Final Recommendation
For normal homes in Nepal, plan parapet wall height around 1.0 meter or more from finished floor level and confirm with your designer/engineer based on local municipal requirements. A safe parapet is not only a design element; it is part of the house safety system.
Pingback: Modern Parapet Wall Design Ideas & Safety Tips for Nepal