How Much Do Houses Cost in Nepal?
House construction cost in Nepal varies based on plot location, built-up area, number of storeys, structural system, material grades, labour contract type, and finish level. A carefully planned house design in Nepal—aligned with your total budget rather than a single per-square-foot rate—is the most reliable way to control spending. For most families, the final outlay includes structure, services, boundary works, and interiors, not just the RCC frame.
Whether you are a Kathmandu homeowner or an NRN planning from abroad, clarity on design, contracts, and hidden line items matters more than any headline rate. This guide explains what actually drives cost, how design choices change the bill, and which decisions you should lock before casting the first foundation.
Why “Per Square Foot” Alone Misleads
Many clients start with one question: ghar banauna kati kharcha lagcha? The honest answer is that a single rate hides more than it reveals. Structure cost, finishing cost, and external works move independently. A compact modern plan with simple elevations can cost less to build and maintain than a highly detailed neoclassical facade of the same floor area.
When you estimate a 2.5 storey house cost in Nepal, do not multiply floor count by a notional 1000 sq ft and stop there. Costing area should follow foundation and plinth coverage logic, stair and lift shafts, projections, and whether terrace, parking, or semi-open spaces are included. That is why a structured building construction cost calculator Nepal approach—or a dedicated RCC house cost calculator Nepal workflow—beats informal estimates from neighbours alone.
What “Total Budget” Must Include
Beyond columns, beams, and slabs, budget for:
- Boundary wall, gate, and compound finishing
- Septic tank or sewer connection and soak pit
- Underground or overhead water tank and pumping
- Electrical main, distribution boards, earthing, and lighting points
- Plumbing, sanitary fixtures, and water filtration where needed
- Tiles, railing, doors, windows, and waterproofing
- Interior packages if you are not leaving walls bare
- Contingency for monsoon delays, price fluctuation, and minor design changes
Ignoring these “outer” and “finish” items is the most common reason projects feel over budget even when the RCC frame stayed close to plan.
Key Factors That Shape House Design in Nepal Costs
1. Location, Access, and Site Conditions
Kathmandu Valley plots with truck access differ sharply from narrow gullies where materials must be hand-carried. Hillside or terraced sites may need more retaining walls, stepped foundations, or cut-and-fill work. Soil bearing capacity and water table affect foundation depth and type. Soft ground, filled land, or high groundwater can push structural cost up even if the architectural layout looks simple.
2. Structural System and Seismic Safety
Most contemporary urban homes use RCC frame construction. Design should respect Nepal National Building Code (NBC) principles for earthquake-resistant detailing—adequate beam-column joints, proper confinement, continuous load paths, and quality workmanship. Safer design is not optional decoration; it is core value. Cutting rebar or concrete grade to “save” money often creates larger hidden risk and future repair cost.
3. Storey Mix: Self-Use vs Rental Floors
In Kathmandu and other growing towns, many families plan a ground or first floor for rent and upper floors for self-use. That choice changes circulation, entrance privacy, plumbing stacks, parking, and fire/escape thinking from day one. If rental income is part of the financial model, the house design in Nepal must separate public and private zones clearly so tenants and owners do not share awkward lobbies or wet areas.
4. Architectural Style: Modern vs Neoclassical
Both styles can work beautifully in brick-and-concrete Nepali contexts, but their cost profiles differ:
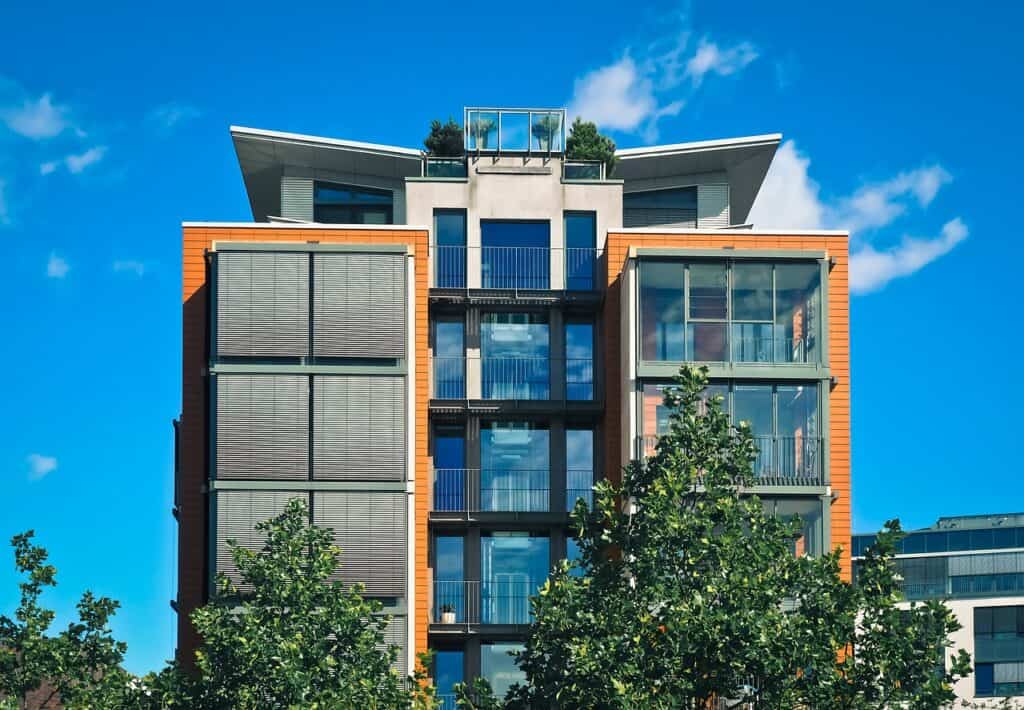
- Modern designs often use cleaner massing, larger openings, and simpler cornices—generally easier to waterproof and maintain if detailing is disciplined.
- Neoclassical designs may add columns, mouldings, arches, and ornate railings. These raise formwork, plaster, and skilled labour demand, and they need careful maintenance against rain staining and cracking.
Choose style for lifestyle and long-term upkeep, not only for Instagram elevations.
5. Materials and Finish Grade
Cement, steel, brick or block, aggregates, tiles, aluminium or UPVC windows, and sanitary brands all move with market conditions. Specify grades early. Mid-range finishes with consistent quality often deliver better value than mixing luxury showpieces with weak waterproofing. For NRN clients shipping money home, standardising brands and keeping written rate lists reduces dispute risk with local contractors.
Labour Contract vs Material Contract
Much of the cost confusion in Nepal starts at contract type:
- Labour (or labour-only) contract: You supply materials; the contractor supplies labour and sometimes tools. Material wastage, purchase timing, and storage become your responsibility.
- Material-inclusive / semi-package arrangements: Scope must define exactly which materials, brands, and quantities are covered—and what is excluded (often steel brand choice, tiles, electrical fixtures, or boundary works).
Disputes usually begin where “assumed included” items were never written down. Clear BOQ-style line items, payment milestones tied to stages (foundation, plinth, each slab, brickwork, plaster, finishing), and photo records protect both sides.
Monsoon, Sequencing, and Practical Scheduling
Nepal’s monsoon affects casting quality, brickwork moisture, plaster curing, and site access. Smart planning fronts foundation and major RCC works in drier windows when possible, protects cement and steel from damp storage, and sequences waterproofing before heavy interior finishing. Leaving terraces, parapets, and bathrooms poorly detailed is a classic leak source after the first heavy rains.
A realistic programme also includes municipal process time for naksa pass (drawing approval) and related permits. Starting excavation before documentation is complete can create stoppages and redesign cost—especially if setbacks, height, or coverage rules were misunderstood.
Planning Checklist: Five Things to Finalise Before You Build
In Nepal, the biggest construction mistakes often come from planning gaps, not from “bad design talent.” Before you mobilise labour, lock these five decisions.
1. Total Budget, Not Only a Rate
Write one master budget that includes structure, services, boundary, tanks, electrical, tiles, railing, interiors, professional fees, and contingency. Revisit it when the architectural plan changes—even a small balcony addition can ripple into structure and waterproofing.
2. Contract Model and Payment Rules
Decide labour vs material responsibility, retention amounts, how extras are approved, and what documents (bills, delivery challans, site photos) must accompany each payment.
3. Rental Floor vs Self-Use Layout
If ground floor will be rented, finalise separate entry, meter strategy, parking, and sound/privacy buffers before structural drawings freeze.
4. Design Language and Maintenance Reality
Modern or neoclassical—or a restrained hybrid—should match your tolerance for detailing cost and future painting or repair cycles.
5. Daily Site Tracking Discipline
Record material deliveries, labour counts, issues, vendor statements, and payments. Photos with dates help remote NRN family members review progress. Consistent tracking prevents “where did the money go?” conversations mid-project.
How Good House Design in Nepal Actually Saves Money
Cost control is not only about cheaper tiles. Efficient design reduces waste:
- Compact service cores shorten plumbing and drainage runs.
- Aligned columns from foundation to roof simplify formwork and reduce transfer beams.
- Right-sized rooms avoid unused area you still pay to build and heat/cool.
- Standard window modules and repeated spans speed construction.
- Thoughtful orientation improves daylight and reduces damp on critical walls.
For multi-storey family homes typical around Kathmandu, early coordination between architect and structural engineer is essential so architectural wishes and NBC-compliant framing stay compatible.
Special Notes for NRN and Abroad-Based Families
NRN clients often fund construction through remittances and visit only a few times a year. That makes documentation and transparent supervision critical. Practical steps include:
- Appointing a trusted local decision-maker with written limits of authority
- Using stage-wise approvals for design freezes and material choices
- Requesting periodic photo/video reports tied to payment milestones
- Avoiding informal cash chains without receipts
- Confirming that drawings used on site match the approved naksa set
Remittance planning should also leave buffer for currency movement and seasonal material swings rather than wiring “exact” amounts with zero contingency.
Practical Steps to Estimate Your Project
- Define programme: family size, rental intent, parking, puja room, home office, future lift provision.
- Confirm plot constraints: access, setbacks, height limits, neighbour walls, drainage outfall.
- Develop concept design: massing, floor plates, and style direction with realistic structure grid.
- Prepare preliminary quantities: foundation logic, slab areas, brickwork, and major finishes.
- Run a structured cost model: use an RCC-focused calculator workflow and then layer services and external works.
- Select contract type and shortlist contractors with comparable scopes.
- Freeze drawings before major procurement; manage changes through written variations only.
If you need a clearer numerical starting point for framed construction scenarios, work through a dedicated tool such as the RCC house cost calculator Nepal and then adjust for your finish package and site extras. Remember that calculator outputs are planning aids—they still need professional validation for your soil, municipal rules, and specification level.
Common Cost Traps to Avoid
- Changing floor plans after reinforcement is cut
- Under-specifying waterproofing in bathrooms, balconies, and parapets
- Buying mismatched electrical and sanitary fittings that force rework
- Omitting staircase, mumty, water tank loft, or compound from early budgets
- Comparing contractor quotes that exclude different scopes
- Skipping soil awareness and then “strengthening” foundations ad hoc
Each of these traps is preventable with a complete design package and disciplined site records.
FAQ: House Design and Construction Cost in Nepal
Is house design in Nepal more expensive for neoclassical elevations?
Often yes in labour and detailing, because ornamental elements need more skilled plasterwork and careful waterproofing junctions. The difference varies based on how ornate the design is and local labour rates—not a fixed surcharge.
How should I compare 2.5 storey house budgets?
Compare like-for-like scopes: same plinth coverage logic, inclusions for tanks and boundary, similar finish grades, and clear structural assumptions. Floor count alone is not a fair basis.
Do NRN clients need different contracts?
The legal form can be similar, but NRN projects benefit from stronger documentation, staged remote approvals, and third-party or engineer supervision because owners cannot visit daily.
When should naksa pass be completed?
Before major permanent works. Align architectural and structural drawings with municipal requirements early so site progress does not outrun approvals.
Build With Clarity, Not Guesswork
House construction cost in Nepal will always depend on your land, design ambition, and finish choices—but uncertainty drops sharply when total budget, contract model, rental-vs-self-use layout, style, and site tracking are fixed first. Strong house design in Nepal is not only about attractive elevations; it is a cost, safety, and lifestyle decision grounded in NBC-aware structure and realistic sequencing through monsoon seasons.
If you want practical help turning a plot idea into buildable drawings, transparent RCC budgeting, and construction-ready planning—especially as a Kathmandu homeowner or NRN family—reach out to GharNaksa. Our team focuses on clear design communication, cost-aware detailing, and guidance that reduces mid-project disputes. Start with a structured estimate using the RCC House Cost Calculator, then let us help you refine design and execution so your home is safe, functional, and financially controlled from foundation to finishing.