Good house design in Nepal is not about a pretty front elevation alone. It is about climate, earthquake safety, plot reality, municipal approval, family lifestyle, and a budget that stays under control from foundation to finishing. This 2026 guide is written for Nepali homeowners, Kathmandu valley families, and NRNs who want clear, engineer-led decisions before they pour a single bag of cement.
At AS Design, led by Er. Aenish Shrestha, we treat house design as a planning system: usable rooms, safe structure, passable drawings, and transparent cost logic. Below you will find modern trends, practical layouts, the design–cost link, a step-by-step process, common mistakes, and FAQs based on real homeowner questions about ghar design Nepal.
What “Good” House Design Means in Nepal
In Nepal, a strong design balances five practical filters. Miss any one and you pay later in rework, rejection, or daily discomfort.
Climate and orientation
Kathmandu valley and many hill towns need winter sun, monsoon protection, and cross-ventilation. South or southeast living spaces often feel warmer and brighter. Deep overhangs, proper window placement, and simple shading reduce damp and heat without expensive gadgets.
Earthquake safety first
Nepal is seismic country. A good house design starts with a clear structural concept: regular plan shape where possible, proper column grid, ductile RCC detailing, and load path continuity. Elevation style should never override structural regularity.
Naksa pass and municipal rules
Drawings must match setbacks, height, coverage, parking, and local municipal or rural municipality requirements. A beautiful concept that cannot pass naksa is not a buildable design. Plan for approval from day one.
Plot size and access
Many Kathmandu and urban plots are narrow, deep, or constrained by road width and neighbors. Small house design in Nepal must solve light wells, stair position, parking, and privacy before decoration.
Vastu preferences without overload
Many families want kitchen, pooja, and entrance preferences respected. That is fine when it does not break structure, light, or ventilation. Treat Vastu as a preference layer after safety, function, and code compliance—not as a reason to force unsafe or unpassable plans.
Latest 2026 House Design Trends in Nepal
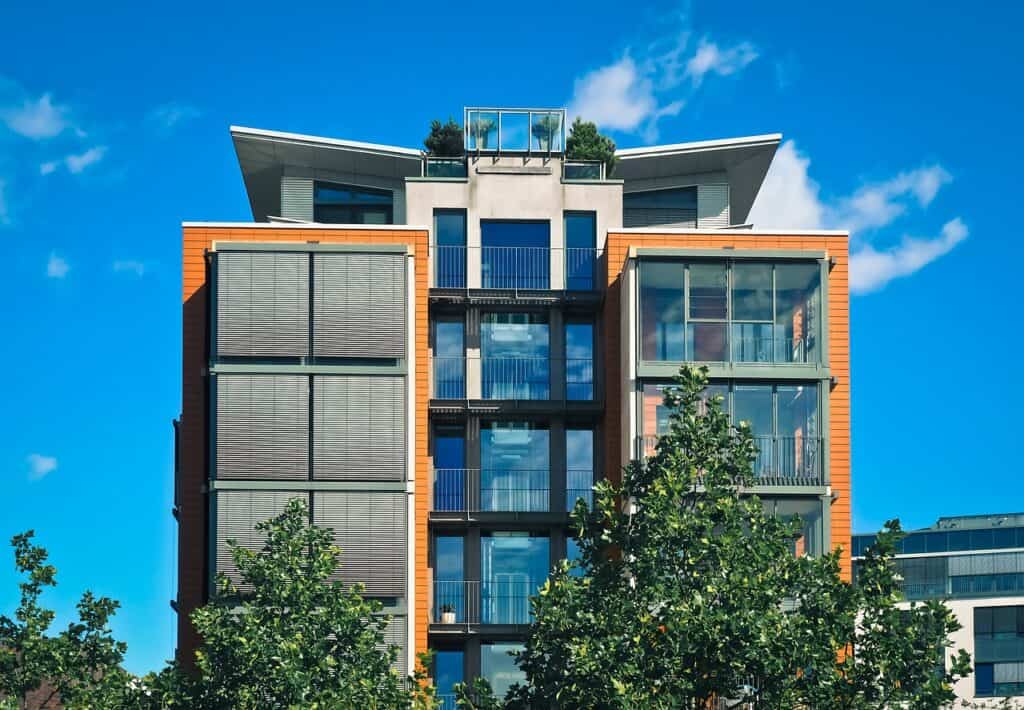
Modern house design in Nepal is moving toward cleaner lines, better light, and smarter use of expensive land. These are the directions we see most often for 2026 family homes.
Modern minimalist
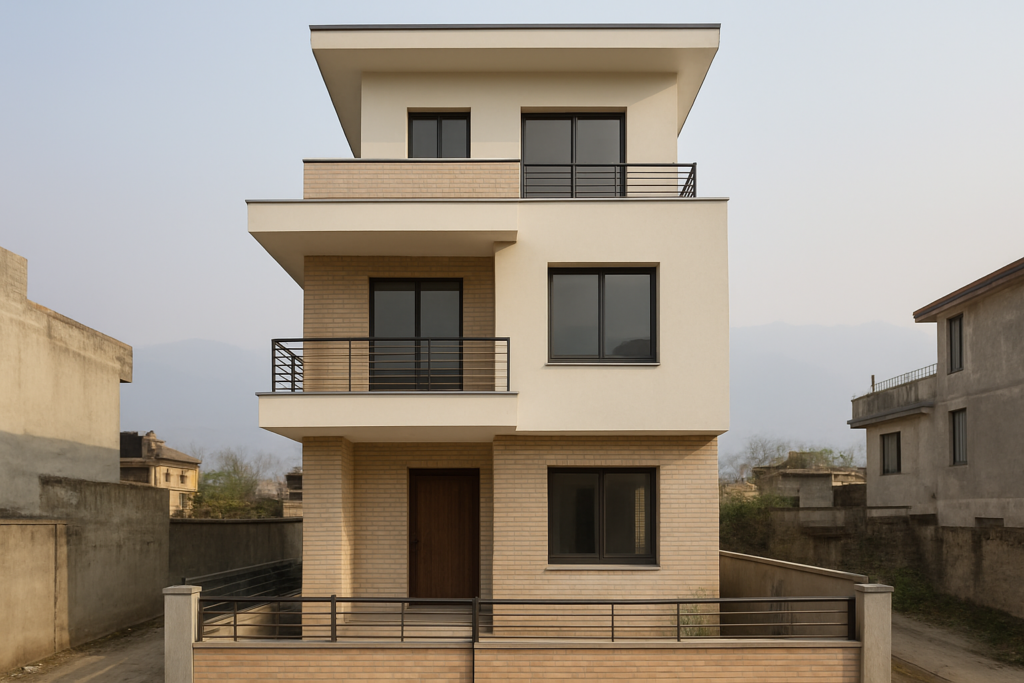
- Flat or low-pitch roof options where municipal rules allow
- Simple massing, fewer decorative mouldings
- Large windows with practical frames and shading
- Neutral finishes and durable exterior materials
Minimalist homes cost less in detailing and maintenance when openings and junctions are well detailed.
Contemporary Nepali fusion
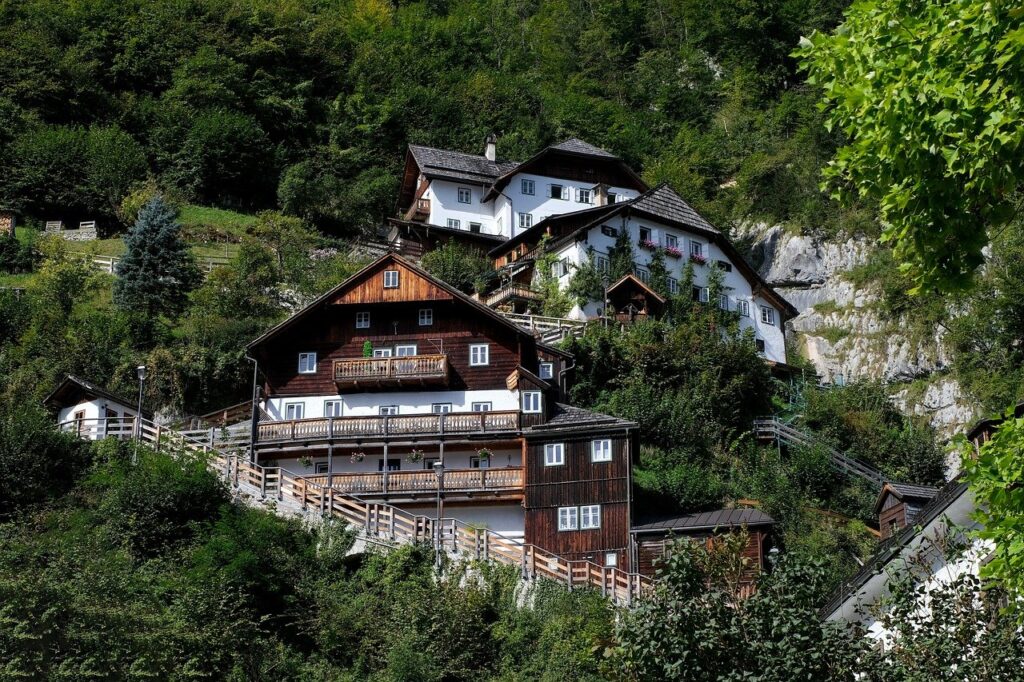
Clean modern volumes paired with local material cues—brick textures, timber-look accents, stone plinths, or courtyard-inspired light courts. The goal is identity without heavy neoclassical load.
Small and narrow-plot designs for Kathmandu valley
Side setbacks and road access force vertical living. Smart plans stack parking + utility on ground, living on first usable floor, and bedrooms above, with light courts or rear open spaces for air.
2–2.5 storey family homes
Most practical family homes remain two to two-and-half storeys: self-use, partial rental, or future expansion. Half-storey roofs, munis or attic storage, and terrace rooms need early structural and drainage planning.
Open living + modular kitchen
Open living–dining with a modular kitchen is standard for young families. Keep wet kitchen ventilation strong and plan service shafts early so exhaust and plumbing do not spoil elevations later.
Natural light and energy-efficient choices
- Daylight to stairs and corridors to cut daytime electricity
- Cross-ventilation before AC dependence
- Insulation-aware roof and west facade treatment where heat is an issue
- Solar readiness for water heating or panels when budget allows
Popular Layouts and When Each Fits
Layout choice should follow family size, plot width, rental intent, and total budget—not Instagram elevations.
2BHK / 3BHK small house design
Typical use: couple, small family, or first home on a limited plot.
Room flow: compact entry → living–dining → kitchen; bedrooms with attached or shared toilets; utility near kitchen or rear.
Footprint note: often works on smaller urban plots when parking and setbacks are solved early. Prioritize storage and drying space; these fail first in small homes.
4 room house design in Nepal
Typical use: joint family or multi-generational household needing clear private rooms.
Room flow: living as the hub; four bedrooms distributed across floors; two or more toilets; pooja or study if plot allows.
When it fits: when privacy matters more than large open halls. Keep circulation short so corridors do not waste expensive built area.
Modern 2.5 storey family home
Typical use: growing family, partial rental, or NRN-built home with future flexibility.
Room flow: ground for parking/utility or rental one-bedroom; main living on first floor; master and kids rooms above; half floor for storage, terrace access, or multipurpose room.
When it fits: mid-size plots where vertical expansion is more realistic than large ground coverage. Structural design and staircase position decide comfort more than facade style.
Low-cost simple design
Typical use: strict budget, out-of-valley plots, or phased construction.
Approach: regular rectangular plan, limited cantilevers, standard room sizes, simple RCC frame, basic but durable finishing. Beauty comes from proportion and light, not heavy ornament.
When it fits: when total project cost—including compound wall, septic, tank, and finishes—must stay predictable.
How Design Choices Change Your Construction Cost
House design in Nepal with price is really house design with scope control. Two homes with the same “floor area” can land in very different budgets depending on structure, brick, spans, and finish grade.
What usually moves the number
- Storeys and form: more floors mean more columns, stairs, formwork cycles, and safety load—not just more carpet area.
- RCC frame decisions: irregular plans, long cantilevers, and heavy decorative projections increase steel and complexity.
- Brick and wall system: material choice and wall thickness affect both structure and finishing.
- Finishing grade: tiles, railings, false ceiling, facade cladding, and joinery often decide the final bill more than the shell.
Costing area is not only floor count × area
For a 2.5 storey house, realistic costing should include foundation and plinth coverage logic, not only “number of floors × 1000 sq ft.” Plinth, projections, parking slabs, and semi-covered areas matter. When homeowners compare only a single per-square-foot headline, disputes and shortfalls follow.
Before you finalize elevations, run the numbers on a Nepal-focused tool such as the RCC house cost calculator Nepal. Use it to test how storey count, area, and finish assumptions change the build envelope, then refine design against that budget. Related planning topics—per sq ft construction cost thinking, brick and cement price awareness, and low-cost house design—should be discussed with your engineer before BOQ finalization.
Step-by-Step Process: From Plot to Supervision
- Site survey: measure plot, levels, road, setbacks, existing walls, drainage, and neighbor conditions. Photos and dimensions prevent design fantasy.
- Concept design: room program, storey strategy, rental vs self-use, parking, and light. Agree lifestyle first, style second.
- Structural design: column layout, foundation type, slab and beam system matched to soil and seismic needs.
- Municipal naksa pass: prepare submission drawings and documents as per local body rules; revise only through controlled changes.
- BOQ and contractor selection: quantify work, clarify labor-only vs material-inclusive scopes, payment milestones, and inclusions.
- Site supervision: check reinforcement, concrete quality, waterproofing, openings, and deviations against drawings. Daily records reduce disputes.
This sequence is slower at the start and cheaper at the end. Skipping structural or municipal steps to “save time” is one of the most expensive habits in residential construction.
Common Mistakes Before Building (Planning Beats Pretty Elevations)
In Nepal, the biggest construction mistake is often planning—not the design sketch. Align these five points before you start:
- Total budget, not only per sq ft rate: add boundary wall, gate, septic tank, water tank, electricity, tiles, railing, interiors, and other hidden line items.
- Labor contract vs material contract: most cost confusion starts when scope and who buys what are unclear.
- Rental floor vs self-use floor: if ground or first floor is for rent, entry, kitchen, toilet, and privacy planning must change from day one.
- Modern vs neoclassical: both can look good; they differ in cost, maintenance, and detailing time. Choose with budget and upkeep in mind.
- Daily site tracking: record materials, labor, photos, issues, payments, and vendor statements. Without records, control disappears.
Finalize these before elevation shopping. A calm plan protects both structure and savings.
Practical Checklist for Homeowners and NRNs
- Confirm plot papers, road access, and buildable envelope
- Write a room list with who uses which floor
- Set a total project ceiling, then design inside it
- Demand structural drawings, not only 3D views
- Keep a change log; late design changes are expensive
- Visit site with drawings in hand during critical stages
FAQs: House Design and Cost in Nepal
How much does it cost to build a house in Nepal?
There is no single national rate. Cost depends on location, storeys, structural system, material quality, and finish grade. Compare total scope—not one per-square-foot quote—and test assumptions with a dedicated RCC house construction cost calculator before you lock design.
What types of houses are popular now?
Compact modern RCC homes, contemporary Nepali fusion designs, and practical 2–2.5 storey family houses dominate urban and semi-urban work. Traditional looks appear more as material accents than full heavy classical packages when budgets are tight.
What is the cheapest practical design approach?
A regular plan, limited cantilevers, standard spans, efficient toilets and stairs, and mid-range durable finishes. Cheap decoration that cracks or leaks is not low-cost in the long run.
Modern vs traditional: which should I choose?
Modern or lightly fused contemporary designs usually mean simpler detailing and easier maintenance. Traditional or neoclassical styles can be beautiful but often add facade cost and upkeep. Choose based on budget, climate, and how much ornament you will maintain.
When should I hire a house design engineer?
Before you promise a layout to family or a contractor. Concept + structure + municipal path should be clear early, especially for narrow Kathmandu plots and NRN-managed projects.
Design With AS Design: Next Step
If you are planning house design in Nepal for 2026—whether a small valley plot, a 4 room family home, or a modern 2.5 storey build—start with structure, function, and cost logic, then refine style. AS Design and Er. Aenish Shrestha support homeowners and NRNs with practical civil engineering, house design, naksa-oriented drawings, and construction clarity.
CTA: Book a house design consultation with AS Design to align layout, structure, and budget for your plot. Before the meeting, estimate your shell with the RCC House Cost Calculator so design decisions stay grounded in real numbers.