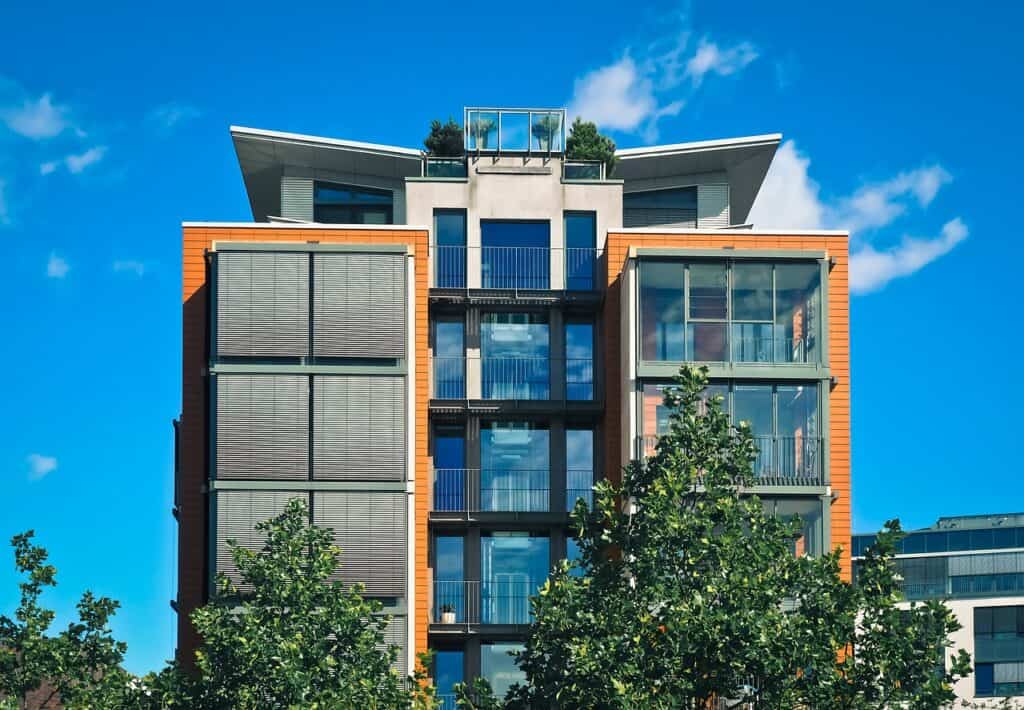
What Are the Home Interior Design Trends in Nepal for 2026?
The leading home interior design trends in Nepal for 2026 centre on open-plan multi-use living, monsoon-smart materials, modular kitchens, soft minimalism with local craft, and dual-purpose layouts for rental and self-use. Homeowners planning house design in Nepal are prioritising durability, storage, and flexible rooms over pure decoration, especially in Kathmandu Valley plots and NRN-funded builds. These choices respond to smaller urban footprints, humidity, seismic safety habits, and the need for interiors that stay liveable for years with lower maintenance.
Whether you are building a new RCC home or refreshing an existing floor, 2026 interiors favour practical beauty: natural textures, better light and airflow, and spaces that work for joint families as well as tenants. Below is a clear guide to the trends that matter, how they fit Nepali construction realities, and the planning steps that keep cost and design aligned.
Why Interior Trends Matter When You Plan House Design in Nepal
In Nepal, interiors are not an afterthought bolted on after the RCC frame is cast. Wall layouts, beam depths, window positions, and wet-area stacking decide how comfortable a home feels once plaster, tiles, and furniture arrive. Families who only chase facade styles often discover late that kitchens are too narrow, bathrooms lack ventilation, or living rooms cannot host both guests and daily meals.
NRN clients funding construction through remittances face an extra layer: decisions are made from abroad, while site work and material choices unfold in Kathmandu, Lalitpur, Bhaktapur, or emerging suburban belts. Clear interior direction early reduces redesign, dispute with contractors, and wasted materials. It also helps when you compare a modern look against neoclassical detailing, because finish complexity and maintenance needs differ long after the slab is cured.
Good house design in Nepal also respects climate and code culture. Monsoon humidity, dust from dry seasons, and the need for cross-ventilation shape which paints, boards, and floor finishes last. Alignment with Nepal National Building Code (NBC) thinking—safe exits, structural discipline, and sensible services—keeps interiors usable during earthquakes drills and everyday life, not only for photos.
Top Home Interior Design Trends in Nepal for 2026
1. Open-Plan Living with Defined Zones
Open living–dining–kitchen connections remain popular, but pure empty boxes are giving way to soft zoning. Low partitions, ceiling height changes, furniture placement, and partial walls create privacy without blocking light. In narrow Kathmandu plots, this approach makes 2.5-storey homes feel larger while still allowing a formal sitting area for guests.
Designers are leaving structural columns honest where possible and planning furniture around them instead of fighting the grid. For joint families, open plans work best when there is still a quiet room or study that can close off for work calls, tuition, or overnight guests.
2. Soft Minimalism with Nepali Warmth
All-white sterile minimalism is cooling off. The 2026 preference is warm neutrals—stone greys, soft beige, muted greens—paired with wood tones, brick accents, or textured plaster. The goal is calm spaces that still feel hospitable: a wooden console for puja items, a reading corner, or a wall niche for family photos rather than empty gallery walls alone.
This style suits brick-and-concrete construction common across Nepal. Exposed or semi-exposed masonry details, carefully sealed, can sit beside smooth gypsum ceilings if moisture control is planned. Soft minimalism also photographs well for NRN families who want a contemporary look without high-maintenance luxury finishes.
3. Modular Kitchens and Compact Utility Planning
Modular kitchens continue to dominate new house design in Nepal because they maximise storage and speed up handover compared with fully site-built carpentry. Trends for 2026 include deeper drawers over many small cabinets, soft-close hardware, easy-clean laminates or acrylic shutters, and a clear wet–dry work triangle even in compact footprints.
Utility rooms or small laundry nooks next to kitchens and bathrooms are increasingly requested. These spaces hold washing machines, mops, and water filter systems so main living areas stay tidy. When you plan services early—plumbing stacks, exhaust paths, and electrical points—you avoid chopping finished walls later.
4. Monsoon-Smart Finishes and Better Ventilation
Humidity and seasonal rain influence material choice more than style magazines admit. Matte or satin washable paints, moisture-aware board selection in wet zones, and anti-skid floor tiles for bathrooms and balconies are practical 2026 priorities. Large glass looks attractive, but operable windows, sunshades, and cross-ventilation remain essential for comfort without constant AC use.
Balconies and drying areas still matter in multi-storey homes. Interiors that hide laundry entirely without planning outdoor or semi-outdoor drying often create damp problems indoors. Thoughtful railing design, waterproofing details, and slope for drainage protect both structure and finishes through monsoon months.
5. Smart Storage and Vertical Space Use
Urban plot sizes push storage upward: floor-to-ceiling wardrobes, loft storage over bathrooms or corridors, under-stair cabinets, and multipurpose furniture. Generational living means luggage, festival utensils, and seasonal bedding need homes that are not the living room floor.
Built-in storage planned with the civil layout reduces later carpentry conflict with beams and lintels. NRN owners who visit seasonally especially value lockable storage rooms and clear inventory of keys and utility spaces so relatives or caretakers can maintain the house without clutter spreading into guest floors.
6. Dual-Purpose Floors: Self-Use and Rental Reality
Many Kathmandu and valley homes mix self-use and rental. Ground or first floors may generate income while upper floors stay for the family. Interior trends now separate public and private circulation earlier: independent entrances where plot rules allow, acoustic consideration between floors, and kitchens sized differently for tenant versus owner use.
If rental is part of the plan, finishes on rental floors often lean toward durable, neutral, easy-to-repair choices, while self-use floors may carry more personalised joinery. Clarifying this at design stage prevents expensive mid-construction changes and keeps total budget conversations honest—not only a per-square-foot rumour price.
7. Natural Light, Soft Lighting Layers, and Subtle Tech
Layered lighting—ambient, task, and accent—is replacing single bright tube-light rooms. LED profiles in false ceilings, reading lights, and kitchen under-cabinet strips improve daily comfort. Daylight from south and east openings is optimised where site orientation allows, with curtains or blinds for glare control.
Smart switches, better distribution boards, and provision for high-speed internet cabling are becoming standard requests. Full “smart home showcases” are less important than reliable wiring, surge-aware planning, and enough sockets. For NRN homes, remote monitoring of basic systems is nice-to-have; solid electrical design is must-have.
8. Sustainable, Low-Maintenance, and Local Craft Touches
Homeowners increasingly ask for materials that last and can be cleaned without specialist teams. Local wood species used carefully, stone where it makes sense, and handcrafted metal or wood details give character without importing everything. Sustainability here is practical: less waste from redesign, finishes that survive monsoon, and layouts that do not force constant remodelling.
When budgets tighten, investing in waterproofing, proper plaster, and quality wet-area detailing often beats spending only on decorative panels. Interiors that respect structural and NBC-aligned planning stay safer and more adaptable over a home’s life.
How These Trends Shape Real House Design Decisions
Trends only help if they connect to drawings and site work. Start with how your family lives: number of permanent residents, festival hosting, work-from-home needs, elderly accessibility, and whether any floor will be rented. Then map rooms to structure—avoid long wet-area runs that complicate plumbing, and align bathrooms above bathrooms where possible.
Next, choose a design language—modern soft minimalism or a more neoclassical shell—and keep it consistent across elevations and interiors. Mixed languages on a small plot often inflate detailing cost and look unfinished. Discuss maintenance honestly: intricate cornices and high-gloss surfaces demand more care than simpler planes with good proportions.
Finally, sequence finishes: civil readiness, waterproofing, electrical and plumbing first fix, plaster, flooring, joinery, paint, and fixtures. Skipping site records of materials, labour, and payments is one of the largest sources of stress in Nepal builds. Daily tracking of deliveries, site photos, and vendor notes protects both quality and relationships.
Budget Clarity Before You Fall in Love With Mood Boards
Interior trends fail when the overall project budget only quotes a vague per-square-foot rate. Total cost thinking should include boundary wall, gate, septic or sewer connection, water tank, electricity, tiles, railing, and interiors—not only the RCC shell. Costing area logic for multi-storey homes should respect foundation and plinth coverage realities, not a simple floor-count shortcut.
Contract type also shapes outcomes. Labour-only contracts versus material-inclusive arrangements create different risk points for disputes. Agree early who buys tiles, sanitary ware, and electrical fittings, and how variations will be approved. For planning support, many homeowners use an RCC house cost calculator Nepal style tool to frame construction conversations before locking interior packages. Actual expenditure still varies based on plot conditions, material grades, market rates, and design complexity.
Practical Steps to Apply 2026 Interior Trends
- Write a lifestyle brief: rooms, rental intent, storage needs, and must-have cultural spaces (for example, puja area).
- Fix structural and nabbe/naksa direction first: room sizes and openings before catalogue shopping.
- Pick a restrained material palette: two main floor finishes, a coherent kitchen system, and durable wet-area choices.
- Plan monsoon and ventilation details: exhausts, window operability, balcony drainage, and paint systems suited to humidity.
- Lock services early: electrical points, water points, AC provision if needed, and internet pathways.
- Sample on site: view tiles and laminates in actual daylight on your plot, not only in showrooms.
- Track the build: keep material, labour, payment, and photo records so interiors are not compromised by silent overruns.
These steps matter as much as choosing a trend name. Nepal ma ghar banauda, the biggest mistakes often sit in planning, not in picking a paint colour.
Special Notes for NRN and Diaspora Homeowners
If you are funding house design in Nepal from abroad, demand clear 2D/3D communication, milestone-based decisions, and transparency on who is on site. Prefer layouts that a caretaker or relative can maintain: fewer fragile finishes, good locks, and straightforward wet areas. Dual-purpose floors can support family visits and rental income, but only if entrances, meters, and privacy are designed deliberately.
Remittance-funded projects benefit from freezing major interior packages before finishing stages begin. Late changes to kitchen layouts or bathroom positions after plumbing first-fix are among the most expensive corrections. Align your interior trend choices with a realistic total budget conversation, not only social media inspiration.
Frequently Asked Questions
What interior style is most popular for new homes in Nepal in 2026?
Soft minimalism with warm neutrals, modular kitchens, and open living zones is widely preferred. Many families combine modern simplicity with local wood or craft accents rather than pure cold minimalism or heavy ornament throughout.
Should I choose modern or neoclassical interiors?
Both can work. Modern schemes usually need cleaner detailing and can be easier to maintain; neoclassical looks may involve more mouldings and finish labour. Choose based on maintenance capacity, budget flexibility, and how the exterior language is already set—not only on short-term fashion.
How do I make interiors monsoon-ready?
Prioritise waterproofing, ventilation, washable paints, anti-skid wet-area floors, and careful balcony drainage. Avoid trapping moisture with sealed rooms that lack operable windows or exhaust paths.
When should interiors be decided in the construction timeline?
Major layout, kitchen, and bathroom decisions should be fixed with architectural and structural drawings. Finish brands and colours can refine later, but wet points and electrical points should not remain guesswork after casting and plaster stages.
How can NRN clients control interior quality from abroad?
Use detailed drawings, sample approvals, milestone photos, and written change orders. Track materials and payments systematically, and appoint a trusted local professional for site supervision so trends on paper become durable rooms on site.
Plan Your 2026 Interior With Clear Design and Cost Direction
House design in Nepal for 2026 rewards homeowners who blend trend awareness with climate sense, storage reality, and honest budgeting. Open, flexible rooms; modular kitchens; monsoon-smart materials; and dual-use planning will define comfortable homes more than temporary decor fads. If you are ready to turn these ideas into buildable drawings and a transparent construction path, connect with GharNaksa for Nepal-focused house design and interior planning support tailored to Kathmandu homeowners and NRN families. Pair your design brief with practical cost framing through tools like the building construction cost calculator Nepal so interiors, structure, and site decisions stay aligned from the first meeting to final handover.