House design in Nepal is not just about choosing a blueprint—it’s a balance between cultural heritage, modern living, and the country’s unique geography. From the intricately carved Newari courtyards of the Kathmandu Valley to sleek, earthquake-resistant contemporary homes, the types of houses in Nepal reflect both tradition and innovation. This guide walks you through the most common house styles, what influences design choices, and the critical planning steps every homeowner—especially NRNs building from abroad—must get right.
1. Traditional Nepali Houses: Timeless Charm
Traditional architecture in Nepal is deeply rooted in the country’s diverse ethnic and climatic regions. These homes are more than just shelters; they are expressions of identity and centuries of building wisdom. For NRN homeowners, incorporating traditional elements can create a sense of belonging even when you’re miles away.
Newari Style Houses
Most common in the Kathmandu Valley, these are known for their exposed brickwork, intricately carved wooden windows (tundals), and compact, courtyard-centric layouts. The houses are typically three to four stories tall, with narrow staircases and a strong emphasis on joint-family living. If you’re restoring an ancestral Newari home, be prepared for structural upgrades to meet modern seismic codes without losing the original façade.
Tharu Houses (Terai Region)
In the southern plains, Tharu communities built elongated, single-story structures using mud, bamboo, and thatch. Their steep roofs and elevated plinths protect against flooding and heat. While less common in urban house design, these principles are being revisited by architects for eco-friendly, passive-cooling homes.
Mountain Styles (Gurung & Sherpa)
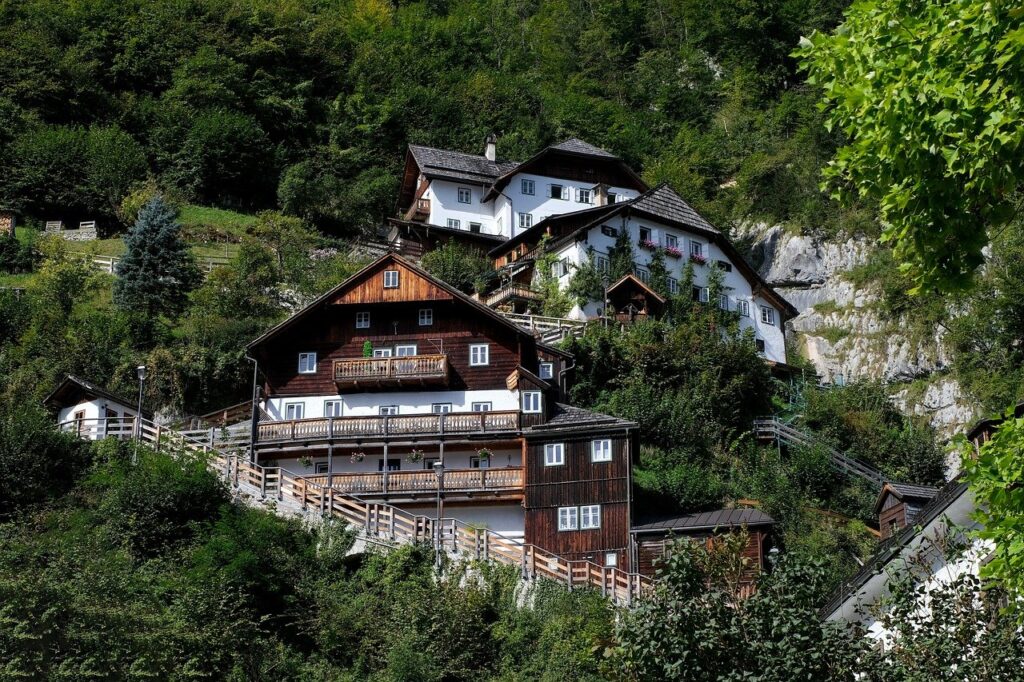
In the hills and Himalayas, houses are built with thick stone walls and wooden roofs weighed down by rocks to withstand harsh winds. The ground floor often shelters livestock, while the upper floor serves as living quarters. Modern mountain resorts and retreats often adapt this rugged aesthetic with modern insulation and glazing.
2. Modern House Design in Nepal
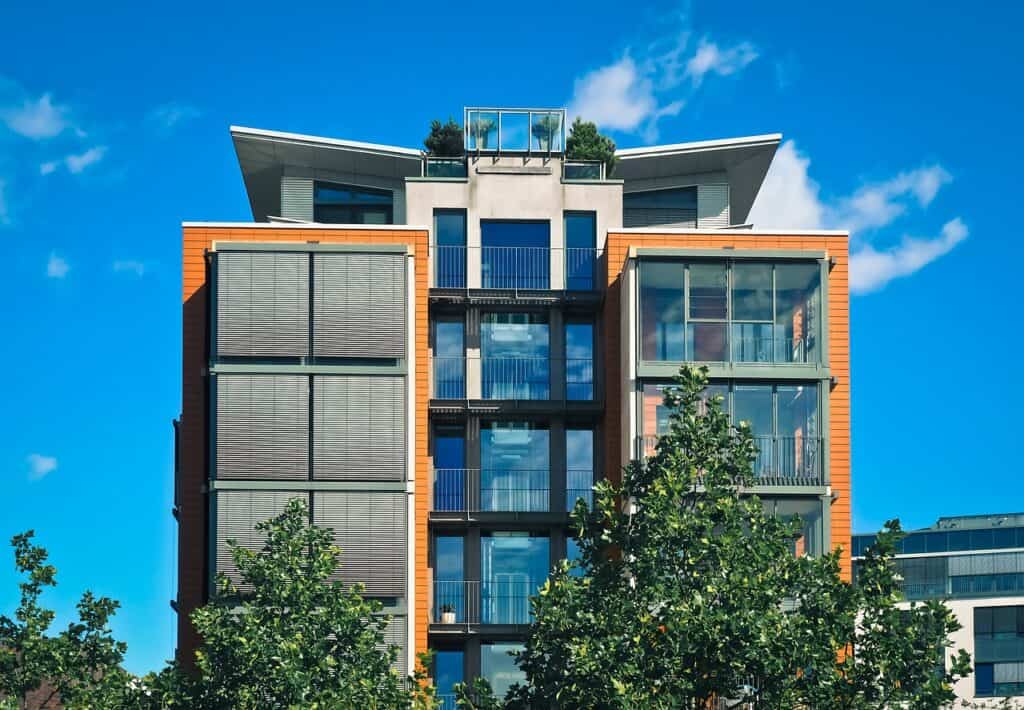
Modern homes in Nepal prioritize functionality, open floor plans, large windows, and clean lines. Influenced by global trends but adapted to local materials and seismic requirements, these designs are especially popular in urban areas like Kathmandu, Pokhara, and Butwal. For NRNs, a modern home can mean lower maintenance and clearer rentability.
Contemporary Minimalist
Think flat roofs, asymmetry, and a monochrome palette. Materials like concrete, steel, and glass dominate. In a city like Kathmandu, a minimalist house not only looks sleek but also maximizes usable space on small plots—a crucial factor when every square foot counts.
Earthquake-Resistant RCC Frame Structures
Most modern construction uses a reinforced cement concrete (RCC) frame with brick or block infill. This is the standard for safety, especially after the 2015 earthquake. A well-designed RCC house can significantly reduce structural risk, but the quality of detailing—beam-column joints, stirrups spacing—determines real-world performance. Always insist on NBC 105:2020 compliance.
Green and Sustainable Homes
A growing trend, especially among environment-conscious NRNs, is to build homes that incorporate solar panels, rainwater harvesting, and passive solar design. Bamboo, rammed earth, and recycled materials are being used creatively, blending modern lines with low impact. In Nepal’s varied climate zones, orientation and insulation can slash long-term costs.
3. Neoclassical Design in Nepal
Neoclassical house design brings a touch of grandeur with symmetrical facades, columns, pediments, and decorative cornices. In the Nepali context, this style often fuses Western classical elements with local materials like brick and stone. It’s a popular choice for homeowners who want a ‘premium’ look, but it comes with higher construction and detailing costs. Maintenance is also a factor—those ornate moldings require regular upkeep.
At GharNaksa, we’ve seen NRN clients ask for neoclassical villas that stand out while respecting the neighborhood’s scale. The key is balancing aesthetic ambition with practical budget allocation.
4. Factors That Shape House Design in Nepal
Choosing a house type isn’t just about looks. These real-world factors must drive your decisions.
Seismic Safety and Building Codes
Nepal sits in a high seismic zone. The National Building Code (NBC) mandates specific design and construction practices. For any house you build, hire an engineer who can demonstrate adherence to NBC 105 (RCC structures) or NBC 203 (load-bearing masonry). Never cut corners on structural integrity—it’s the one thing that stands between your family and the next earthquake.
Climate and Geography
The Terai’s heat demands high ceilings and shaded verandas; the hills require slope stabilization and proper drainage; mountain areas need heavy insulation. Even within Kathmandu, microclimates matter. A south-facing window can warm a room naturally in winter, while overhangs prevent monsoon rain damage.
Plot Size and Orientation
Urban plots in Nepal are often long and narrow. Smart design means pulling light deep into the floor plan via courtyards or skylights. Orientation relative to the road and neighbors affects both natural light and privacy—essential if you plan to rent out a floor.
NRN-Specific Considerations
If you’re an NRN building from abroad, you’re managing a project remotely. This adds another layer of complexity. The design must be clearly documented, and you need a reliable point of contact on the ground. That’s where a local engineering firm like GharNaksa becomes invaluable—handling everything from naksa pass to daily site updates, so you’re not flying blind.
5. Planning Before You Build: 5 Non-Negotiables
In our experience, the biggest mistake homeowners make isn’t about design—it’s about planning. Before you break ground, lock down these five things.
- Total Budget, Not Just Per-Sq-Ft Rate: The Rs. 3500/sq. ft. you hear about rarely covers everything. Boundary walls, gates, septic tanks, water tanks, electrical work, tiles, railings, and interiors add up fast. For NRNs, factor in currency fluctuations too. Get a comprehensive cost breakdown.
- Labor Contract vs. Material Contract: This is where most cost disputes begin. Decide early whether you’ll supply materials yourself (‘material contract’) or hand over everything to the contractor (‘labor contract’). Each has pros and cons; we often recommend a hybrid approach with clear payment milestones.
- Rental Floor vs. Self-Use Floor: In Kathmandu, it’s common to rent out the ground floor and live upstairs. This changes the entire layout, from separate entrances to parking requirements. Plan this from day one, not after the columns are poured.
- Modern vs. Neoclassical Design Reality Check: Both look good, but modern designs are generally simpler and more cost-effective to build. Neoclassical involves more detailed work—pillar capitals, arches, cornices—that drive up both cost and future maintenance. Be realistic about your long-term involvement.
- Daily Site Tracking Habit: Even if you’re five thousand miles away, you must keep a daily record of material delivered, labor attendance, payments made, and site photos. This habit alone prevents 80% of disputes. We encourage all clients to use a simple tracker—or better yet, leverage GharNaksa’s regular reporting to stay informed.
Frequently Asked Questions
1. What is the most popular house style in Nepal today?
In urban areas, the RCC frame modern house with large windows and flat or slightly sloped roofs is the most common. It balances cost, safety, and contemporary aesthetics. Neoclassical designs are also popular among those with higher budgets seeking a premium look.
2. Can I build a traditional Newari-style house with modern amenities?
Absolutely. Many architects specialize in fusion designs that preserve the outer Newari façade—brickwork, carved windows—while integrating modern interiors, earthquake-resistant framing, and updated plumbing/electrical. Budget will be higher than a standard modern home due to custom craftsmanship.
3. How do NRNs manage house construction in Nepal from abroad?
Successful remote construction requires three things: a trusted local engineering firm, clear architectural and structural plans approved by the municipality, and a tight communication loop (regular photo updates, video calls, documented payments). GharNaksa offers end-to-end services specifically for NRN homeowners to bridge the distance.
4. Does the type of house affect earthquake safety?
Yes. Non-engineered traditional structures (old Newari buildings with mud mortar) are more vulnerable than modern RCC frames. However, a poorly built RCC house can be just as dangerous. The difference lies in proper engineering, NBC compliance, and quality construction supervision—not just the style.
5. What is the average cost to build a house in Nepal?
Costs vary widely based on location, design complexity, material quality, and contract type. Rather than focusing on a single per-square-foot number, it’s safer to map out a detailed budget for each stage. Reach out to GharNaksa for a transparent estimation session tailored to your plot and requirements.
Bring Your Dream Home to Life with GharNaksa
Whether you’re drawn to the warmth of traditional Nepali architecture, the crisp lines of modern design, or the elegance of neoclassical, the right house design in Nepal starts with practical planning and expert guidance. At GharNaksa, we specialize in turning your vision into a safe, stunning reality—especially if you’re an NRN navigating the process from overseas. From naksa pass approval to daily site supervision, our team led by Er. Aenish Shrestha ensures every detail aligns with your budget and lifestyle.
Ready to start? Contact us today for a consultation, or explore our portfolio to see how we’ve helped homeowners across Nepal. Your house isn’t just a building—it’s your legacy. Let’s build it right.