What Are Modern House Design Trends in Nepal?
Modern house design in Nepal blends clean lines, open living spaces, earthquake-resistant RCC structure, and monsoon-ready detailing with local brick-and-concrete construction suited to Kathmandu Valley plots and hillside sites. Homeowners increasingly choose flexible floor plans, natural light, and low-maintenance finishes over heavy ornamentation, while still keeping rental floors, water storage, and NBC-compliant safety in mind. Whether you are building a 2.5-storey home in Kathmandu or planning from abroad as an NRN, these trends help balance lifestyle, budget, and long-term durability.
This guide breaks down the designs people actually build in Nepal today, what drives cost and maintenance, and the planning steps to finalize before you pour the foundation.
Why Modern House Design Matters in Nepal
In Nepal, the biggest construction mistakes rarely start with wall paint or tile choice. They start with unclear planning. Design style affects structure load, façade detailing, waterproofing, labor skill needs, and how easily a floor can be rented. For Kathmandu homeowners and NRN families remitting funds, a modern plan that is simple to supervise and maintain often saves more money than chasing a lower per-square-foot quote.
Modern house design in Nepal also has to answer local realities: high seismic risk, seasonal monsoon rain, limited plot widths in urban areas, water storage needs, and municipal (naksa pass) requirements under the National Building Code (NBC). A trend that looks good online only works if it survives these conditions.
Core Modern House Design Trends in Nepal
1. Clean façades with restrained elevation
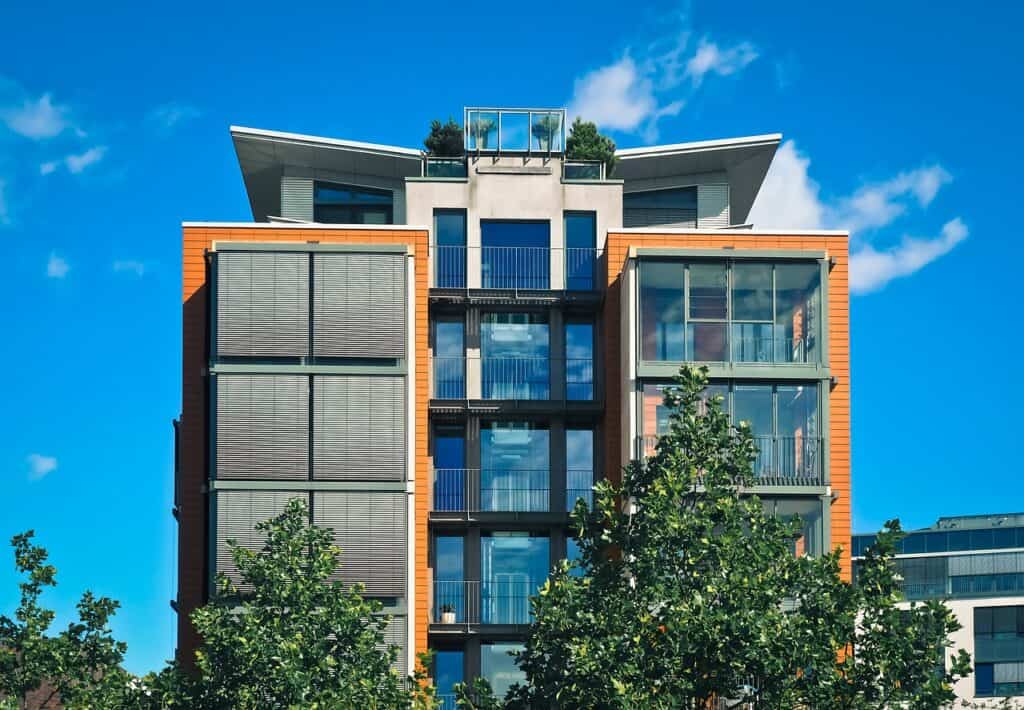
Heavy neoclassical columns, cornices, and multi-material façades remain popular, but many new builds lean toward flatter elevations, larger glazed openings where privacy allows, and fewer decorative projections. Clean façades reduce detailing complexity, lower long-term painting and repair costs, and are easier to waterproof—especially important on exposed Kathmandu terraces and ridge sites.
That said, “modern” does not mean bare. Subtle texture—exposed brick accents, stone cladding at plinth level, or simple concrete bands—still gives character without the maintenance burden of ornate mouldings.
2. Open-plan living with flexible rooms
Living, dining, and kitchen zones are increasingly connected, especially on self-use floors. Families want natural light and better airflow for comfort during humid months. At the same time, walls and structural grids still need to respect RCC column placement for earthquake safety. Good designers keep spans practical for local material sizes and avoid over-ambitious cantilevers that inflate steel and formwork costs.
3. Dual-purpose floors: self-use vs rental planning
In Kathmandu and many growing towns, ground or first floors are often planned for rent. This changes the entire design brief: separate entrances, utility metering, sound separation, and privacy between floors become essential. Modern planning starts with that decision early. If rental income is part of the budget, room sizes, stair placement, and parking access should support tenants without compromising the owner’s upper floors.
4. Monsoon-ready envelopes and practical roofs
Nepal’s monsoon demands deep overhangs or well-detailed parapets, proper slope for drainage, terrace waterproofing, and careful junction detailing at windows and balcony doors. Flat roofs remain common for water tanks and future expansion, but they require disciplined waterproofing and regular inspection. Pitched or hybrid roof forms appear more in suburban and hillside homes where aesthetics and rain shedding both matter.
5. Built-in storage and multi-functional spaces
Urban plots are tight. Modern Nepali homes prioritize wall niches, under-stair storage, utility rooms for washing and drying, and dedicated puja corners that do not interrupt circulation. For NRN-owned houses that may sit partly vacant, lockable storage and low-clutter layouts make remote management easier.
6. Material honesty and low-maintenance finishes
Instead of high-polish surfaces everywhere, many clients choose durable tiles in wet zones, quality exterior paints rated for weather exposure, and simpler interior detailing that local craftsmen can execute well. Brick-and-concrete construction remains the workhorse; modern design often highlights plinth levels, window proportions, and balcony railings rather than covering every surface in heavy cladding.
7. Earthquake-conscious RCC planning
Modern does not override structural safety. Regular plan geometry, continuous load paths, properly detailed beams and columns, and adherence to NBC seismic provisions remain non-negotiable. Avoid L-shaped or highly irregular footprints on small plots unless your engineer has specifically designed for them. For 2.5-storey houses, foundation and plinth coverage—not just “floor count × area”—drive realistic structural and budget planning.
Modern vs Neoclassical: Which Suits Your Project?
Both styles can look excellent in Nepal. The practical differences matter more than fashion:
- Cost and detailing: Neoclassical elevations usually need more skilled plaster work, mouldings, and time. Modern elevations can be simpler but demand accurate alignment and clean finishes—mistakes show more easily.
- Maintenance: Ornate projections trap moisture and need frequent touch-ups after monsoon. Cleaner modern façades are often easier to repaint and inspect.
- Labor availability: Local teams may be more familiar with classical ornamentation in some areas; pure modern detailing needs strict site supervision for sharp edges and consistent reveals.
- Resale and rental perception: In many Kathmandu neighborhoods, a balanced “semi-modern” look with good proportions rents and sells well without extreme styling either way.
Choose style after you lock budget, rental strategy, and maintenance capacity—not before.
Practical Planning Steps Before You Design
Nepal ma ghar banauda sabai bhanda thulo mistake design ma haina, planning ma huncha. Finalize these areas early to avoid redesigns and cost disputes:
1. Total budget, not only per sq ft rate
Per-square-foot quotes rarely include everything. Add boundary wall, gate, septic tank, water tank, electricity connection and wiring quality, tiles, railings, exterior finishes, interiors, and contingencies. For multi-storey RCC homes, use a full project view rather than a single rate. Tools like an RCC house cost calculator Nepal help compare scenarios when you include foundation and plinth coverage logic instead of only floor count times area. Search terms people use—house construction cost in Nepal, 2.5 storey house cost in Nepal, building construction cost calculator Nepal, ghar banauna kati kharcha lagcha—all point to the same need: full-scope clarity.
2. Labor contract vs material contract
Many disputes begin here. Labor-only contracts shift material price risk and quality control to the owner. Material-inclusive contracts can hide rate assumptions. Decide who buys cement, steel, bricks, and finishing materials; how wastage is handled; and how variations are approved. Write it down before work starts.
3. Rental floor vs self-use floor
If the ground floor will be rented, plan entrance separation, kitchen and bathroom positions, and structural openings now. Changing this mid-construction is expensive and often weakens the layout.
4. Style decision with maintenance in mind
Modern and neoclassical both work. Pick based on detailing budget, available craftsmen, and how often you can maintain the elevation—especially if you live abroad.
5. Daily site tracking
Record material deliveries, labor attendance, payments, photos of critical stages (foundation, columns, slab casting, waterproofing), and vendor statements. NRNs should appoint a trusted supervisor and keep a shared log. Consistent records reduce arguments and help engineers verify quality against the approved naksa.
Nepal-Specific Context You Should Not Ignore
- NBC and municipal approval: Design must align with National Building Code requirements and local municipality rules for setbacks, height, and structural documentation before construction.
- Monsoon sequencing: Plan foundation and slab castings with weather windows; protect cement and steel on site; complete critical waterproofing before peak rain where possible.
- Water and utilities: Overhead tanks, underground storage, and pump space should appear in the plan early, not as afterthoughts on the terrace.
- Plot realities: Narrow access roads affect material delivery and equipment. Hillside or terraced sites need extra attention to retaining walls, drainage, and cut-fill stability.
- NRN remittance and phased building: Many families build in phases (structure first, finishes later). A modern, modular plan that works unfinished and finished reduces waste and keeps the house usable.
How to Brief Your Designer or Engineer
Bring a clear one-page brief: family size, which floors are for rent, parking needs, preferred style references (with notes on what you like functionally), total budget range including external works, and whether construction will be phased. Ask for structural logic in plain language—column grid, expansion joints if any, and waterproofing scope—not only 3D visuals. Beautiful renders without buildable detailing are a common trap.
When comparing options, keep house design in nepal decisions tied to constructability: Can local teams execute the junctions? Are materials available year-round? Will the elevation survive five monsoons with normal maintenance?
FAQ: Modern House Design in Nepal
Is modern house design more expensive than neoclassical in Nepal?
Not always. Neoclassical work often costs more in skilled plaster and time. Modern designs can cost less in ornamentation but may need higher precision and better finishing materials. Overall project cost still depends more on area, structure, finishes, and external works than on style labels alone.
What storey configuration is most common for urban Nepali homes?
Many urban families plan around 2 to 2.5 storeys with terrace utility space, balancing municipal limits, rental potential, and budget. Costing should include foundation and plinth coverage properly—not only multiplying floors by a flat area figure.
Can NRN clients manage modern house construction from abroad?
Yes, with a clear design package, written contracts, staged payments, and daily or weekly site documentation (photos, material logs, and engineer check-ins). Simpler modern detailing is often easier to supervise remotely than highly ornate work.
How important is waterproofing in modern Nepali homes?
Critical. Monsoon rain, terrace tanks, and flat roof usage make waterproofing and drainage detailing as important as interior design. Budget for proper membranes, slopes, and protection layers—not only surface tiles.
Should I finalize interiors before structure?
Lock structural grid, floor uses, and wet-area positions first. Detailed interior selections can follow, but major kitchen, bathroom, and staircase decisions should be fixed early so RCC and plumbing are not reworked.
Start Your House Design with Clear Numbers and a Buildable Plan
Modern house design trends in Nepal reward simplicity, seismic sense, monsoon durability, and honest budgeting. If you are comparing options for a Kathmandu home or coordinating construction as an NRN, begin with a full-scope cost view and a plan that matches how each floor will actually be used. Explore the RCC House Cost Calculator to stress-test house construction cost in Nepal scenarios—including 2.5 storey layouts—before you commit to elevations. For design, naksa coordination, and practical RCC guidance tailored to Nepali sites, partner with a team that treats planning as seriously as aesthetics—so your ghar stays beautiful, safe, and affordable to maintain for decades.