Last updated: 27 June 2026. This 3D house design guide was refreshed with 2026 cost ranges, clearer explanation of 3D elevation, software notes, design workflow and internal links to AS Design’s house planning resources.
3D house design in Nepal helps homeowners see the final look of a house before construction starts. A 2D floor plan explains room layout, but a 3D elevation shows the front facade, balcony, windows, roofline, materials, colours and lighting. This is especially useful when choosing between modern, neoclassical, traditional or simple house design styles.
This guide explains 3D house design cost in Nepal, what is included, which software designers use, and how to use 3D design properly before construction. For full design package pricing, read house design in Nepal with price.
What is 3D House Design?
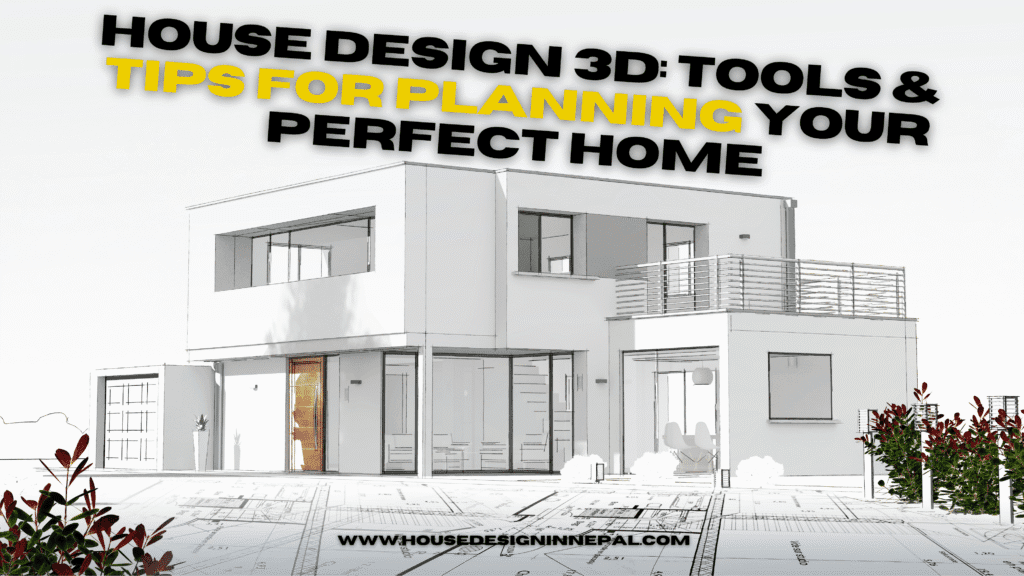
3D house design is a visual model of your house created using software such as SketchUp, Lumion, V-Ray, Enscape, AutoCAD/Revit workflows or similar tools. It can show exterior elevation, interior rooms, lighting, material finish and realistic views of the project.
| 3D design type | Use | Best for |
|---|---|---|
| Basic 3D massing | Shows building volume | Early design decisions |
| Front elevation | Shows facade style | Homeowners choosing exterior look |
| Realistic exterior render | Shows material, light and colour | Modern and premium homes |
| Interior 3D design | Shows rooms, furniture and finishes | Kitchen, bedroom, living and full interior |
| Walkthrough animation | Shows movement through the design | Premium presentation and client approval |
3D House Design Cost in Nepal
3D design cost depends on detail level, number of views, revision count, modelling complexity and render quality. A simple front elevation costs less than a full realistic model with multiple exterior and interior views.
| Service | Approx. cost range | Includes |
|---|---|---|
| Basic front elevation | NPR 15,000–35,000 | One simple exterior concept |
| Realistic exterior render | NPR 35,000–100,000+ | Material, colour, lighting and better detail |
| Multiple exterior views | NPR 75,000–200,000+ | Front, side, corner and night views |
| Interior 3D per room | NPR 15,000–75,000+ per room | Furniture, ceiling, lighting and material concept |
| Full house 3D package | Project-based | Exterior, interior, revisions and final render set |
Why 3D Design Matters Before Construction
- It helps you understand the final look before spending on construction.
- It prevents mismatch between owner expectation and site result.
- It helps compare material options like stone, wood texture, paint and glass.
- It supports better facade planning for windows, balconies and railings.
- It helps NRN clients review the house remotely.
- It improves communication between client, designer and contractor.
Common 3D Design Mistakes
- Making a beautiful 3D view without checking municipal bylaws.
- Ignoring structural column and beam positions in the facade.
- Choosing expensive facade materials without budget planning.
- Approving only one view and later discovering side elevation problems.
- Not matching 3D design with actual site dimensions.
- Using unrealistic lighting/materials that cannot be executed locally.
Before finalizing 3D, coordinate it with house design plans, construction process, window selection and interior design cost.
Final Recommendation
3D house design is worth it if you want confidence before construction. Use it not just for beauty, but for practical decision-making: facade cost, window placement, material selection and client approval. A good 3D design should match the 2D plan, structure, municipality rules and real construction budget.